
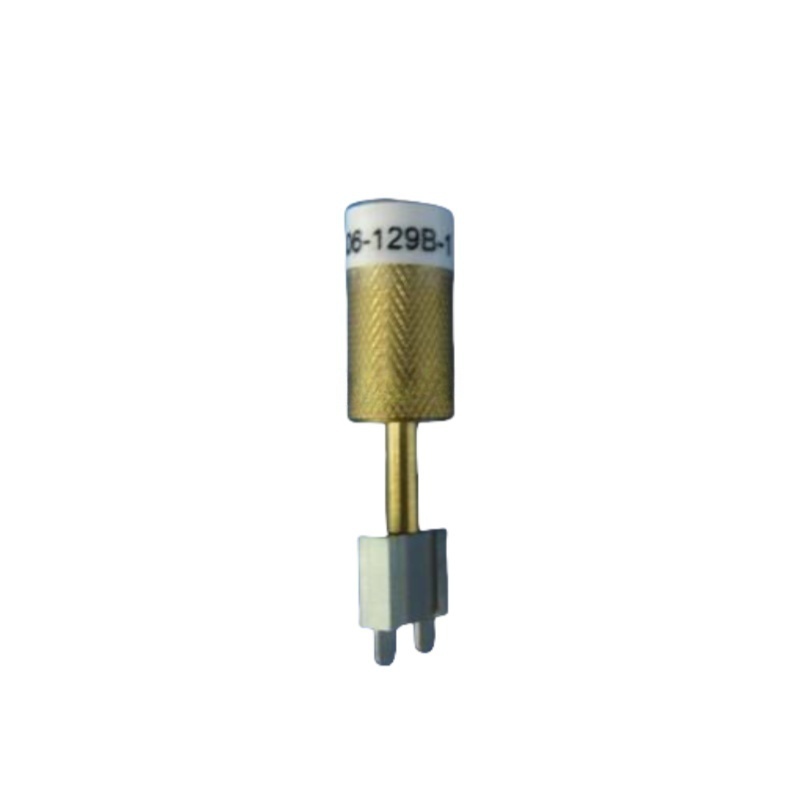
Product Description: IEC60061-3 G9 7006-129B-1 Lamp Gauge
The IEC60061-3 G9 7006-129B-1 is a precision lamp gauge specifically designed for G9 bi-pin base bulbs, ensuring accurate measurement and verification of this popular halogen and LED bulb connector type. As part of the IEC 60061-3 international standard, this gauge provides manufacturers and quality control teams with the exact specifications needed to maintain compliance with global lighting standards.
This G9 7006-129B-1 lamp gauge measures the critical dimensions of 9mm spaced bi-pin connectors, including pin diameter, spacing, and insertion depth - essential parameters for proper electrical contact and mechanical stability. The G9 base is commonly found in compact halogen capsules, LED replacements, and decorative lighting fixtures.
Key Features:
Standard Compliance: Fully meets IEC60061-3 international specifications
Precision Measurement: Verifies pin spacing (9mm), diameter, and insertion depth
Universal Compatibility: Works with G9 halogen and LED bulbs from all major manufacturers
Durable Construction: Made from high-quality materials for repeated accurate measurements
Quality Assurance: Essential tool for bulb manufacturers and quality control labs
The IEC60061-3 G9 7006-129B-1 is a dimensional limit gauge built to sheet 7006-129B-1 of IEC 60061-3. It checks bi-pin loop caps in the 9 mm pin-centre family. The G9 cap is a bi-pin loop with 9 mm pin centres — mains-voltage capsule lamps. Kingpo machines this gauge in-house from hardened tool steel, inspects it against the sheet before despatch and ships it with a calibration certificate, so it can go straight into an incoming-inspection or production-gauging routine.
What this gauge checks
- The named dimension of the cap against the limit on the sheet
- That the cap sits correctly in the holder as a result
The dimension that matters on a G9 cap is 9 mm pin centres. It is what decides whether the lamp seats correctly and stays safe in the holder, and it is the geometry this gauge is built around.
Specification
| Standard | IEC 60061-3 (lamp caps, lampholders and gauges) |
| Sheet | 7006-129B-1 |
| Cap type | G9 — bi-pin loop, 9 mm pin centres |
| Gauge class | A dimensional limit gauge |
| Purpose on the sheet | G9 series gauge |
| Material | Hardened tool steel (stainless steel on request) |
| Calibration | Supplied with a calibration certificate; re-calibration available |
| Made by | Kingpo — machined, inspected and calibrated in-house |
How the test is run
- Condition the gauge and the sample together at ambient temperature.
- Bring the gauge to the cap in the orientation named on the sheet.
- Read the dimension against the GO / NOT GO limits on the sheet.
- Record both readings. A dimension between the two limits is a pass; outside either limit is a reject.
The verdict is the named dimension of the cap must fall inside the specified band. Read the gauge, do not force it: a limit gauge that is forced into place tells you nothing about the part and damages the gauge.
GO and NOT GO — why you usually need both
A single limit gauge proves only one side of a tolerance. A GO gauge shows the part is not too small; a NOT GO gauge shows it is not too large. Running both is the only way to demonstrate a cap or a lampholder sits inside the band, and it is what an auditor will expect to see recorded. If you are building a gauge set from scratch, order the two together and keep them in the same case.
This gauge is not a GO / NOT GO pair on its own — it reads a specific feature. Pair it with the GO and NOT GO gauges of the same series when you need full dimensional coverage.
Getting the right sheet
IEC 60061-3 assigns one sheet number per gauge, and the number is what you should order against. Three things decide it: the cap family, whether you are checking a finished lamp or a lampholder, and which feature is being checked — thread, contact-making, protection against accidental contact, insertion torque or a named dimension. Sending us the sheet number avoids the most common error in this category, which is ordering a cap gauge when the test is on the holder, or the other way round.
Frequently asked questions
Is this gauge supplied with a calibration certificate?
Yes. Every Kingpo gauge is inspected against the sheet before despatch and shipped with a calibration certificate. We can also re-calibrate gauges you already hold.
Which lamps does the G9 version cover?
It covers G9 caps — 9 mm pin centres. If your lamp uses a different cap family, the sheet number will be different; send us the cap marking and we will identify the sheet you need.
Can you make a gauge to a drawing instead of to a sheet number?
Yes. We machine to customer drawings as well as to IEC 60061-3 sheets, including modified gauges for production gauging where a full standard gauge is impractical.
What wears out on this type of gauge?
The gauging surfaces and any thread. Limit gauges are inspection tools, not production tools: keep them off the production line, store them dry, and re-calibrate on a cycle set by usage rather than by calendar.
Related gauges and equipment
Other G9 gauges in the same cap family:
Send the standard, figure number and quantity to Kingpo technical sales for a quotation and delivery date.
Specification of the IEC60061-3 G9 7006-129B-1 — sheet 7006-129B-1. The values below follow the IEC 60061-3 gauge sheet; where a dimension is called out on the sheet, the sheet governs and we machine to it.
| Standard | IEC 60061-3 — lamp caps, lampholders and gauges |
| Sheet | 7006-129B-1 |
| Cap type | G9 — bi-pin loop, 9 mm pin centres |
| Gauge class | Dimensional limit gauge |
| Function on the sheet | G9 series gauge |
| Material | Hardened tool steel; stainless steel on request |
| Dimensional tolerance | As specified on the IEC 60061-3 gauge sheet |
| Scope of supply | Gauge and calibration certificate |
| Calibration | Calibration certificate supplied; re-calibration available |
| Origin | Kingpo — machined, inspected and calibrated in-house |
Custom versions, alternative materials and re-calibration are available. Send the standard, figure number and quantity for a quotation. Gauges are inspection tools: re-calibrate on a cycle set by usage, not by calendar time.