
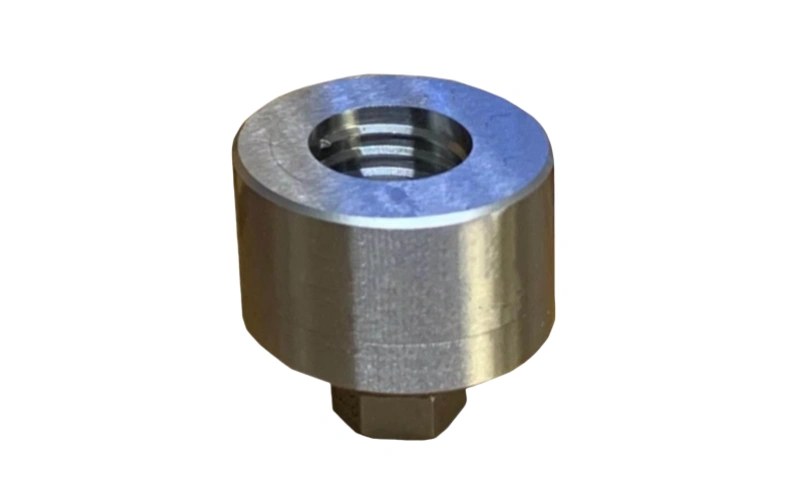
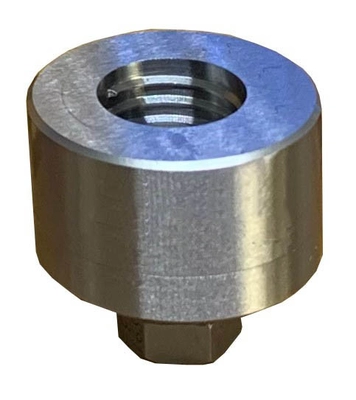
ISO 18250-3 Figure C.4 Cross Reference Connector For Reservoir Delivery Systems
ISO 18250-3 Figure C.4 Cross Reference Connector For Reservoir Delivery Systems
- Model: ISO 18250-3 Fig C.4
ISO 18250-3 Figure C.4 Cross Reference Connector For Reservoir Delivery Systems
ISO 18250-3 Figure C.4 Cross Reference Connector For Reservoir Delivery Systems. ISO 18250-3 — Medical devices — connectors for reservoir delivery systems for healthcare applications — Part 3: enteral applications. This item is the Figure C.4 gauge of that standard. It is the reference reservoir side of the interface. Kingpo machines reference connectors and gauges in-house from hardened steel, inspects them against the figure before despatch and supplies them with a calibration certificate.
ISO 18250-3 covers the enteral reservoir delivery connectors; its Annex C reference connectors are used for the mechanical and leakage tests.
| Standard | ISO 18250-3 |
| Figure / annex | Figure C.4 |
| Material | Hardened stainless / tool steel |
| Calibration | Calibration certificate supplied |
| Made by | Kingpo — machined, inspected and calibrated in-house |
Reference connectors are inspection tools. Overriding tests and repeated axial-load tests wear them by design — plan replacement against test cycles.
Annex C (and the equivalent annexes in the other parts) assigns one figure per reference connector, and each figure is certified for a specific set of tests. Picking the wrong one is the most common specification error in this category: the connectors look almost identical, but a figure that is certified for leakage is not the one you use for separation from axial load. Order against the figure number in your test protocol, not against the photograph.
A reference connector is not a complete test system. Leakage, sub-atmospheric air leakage and separation-force tests need pressure, vacuum or force applied through ISO 80369-20 test apparatus. It is also not a simple go/no-go dimensional gauge: for a quick fit check on a conical fitting you want a plug gauge or a ring gauge, not a reference connector.
Only the tests the figure is certified for. Different figures are machined to different limits and, in some cases, to different materials, because the test loads differ.
Yes. Kingpo builds the ISO 80369-20 apparatus — leakage, sub-atmospheric air leakage, separation force and unscrewing torque — alongside the reference connectors.
Yes, and we re-calibrate reference connectors you already hold.
Other gauges and test equipment to the same standard:
Send the standard, figure number and quantity to Kingpo technical sales for a quotation and delivery date.
Parameters of the ISO 18250-3 Figure C.4 Cross Reference Connector For Reservoir Delivery Systems (Figure C.4). Dimensions and limits are those of the figure named above; the standard governs where the two differ.
| Standard | ISO 18250-3 |
| Figure / annex | Figure C.4 |
| Reference connector | Reference reservoir |
| Material | Hardened stainless / tool steel |
| Scope of supply | Reference connector / gauge and calibration certificate |
| Calibration | Calibration certificate supplied; re-calibration available |
| Origin | Kingpo — machined, inspected and calibrated in-house |
Custom versions, alternative materials and re-calibration are available. Send the standard, figure number and quantity for a quotation. Reference connectors are consumable inspection tools — plan replacement against test cycles.