
Iec 60061 3 Standard Go And Not Go Gauge For Unmounted Bi-Pin Cap G5-7006-46-3
Iec 60061 3 Standard Go And Not Go Gauge For Unmounted Bi-Pin Cap G5-7006-46-3
- Model:
Iec 60061 3 Standard Go And Not Go Gauge For Unmounted Bi-Pin Cap G5-7006-46-3

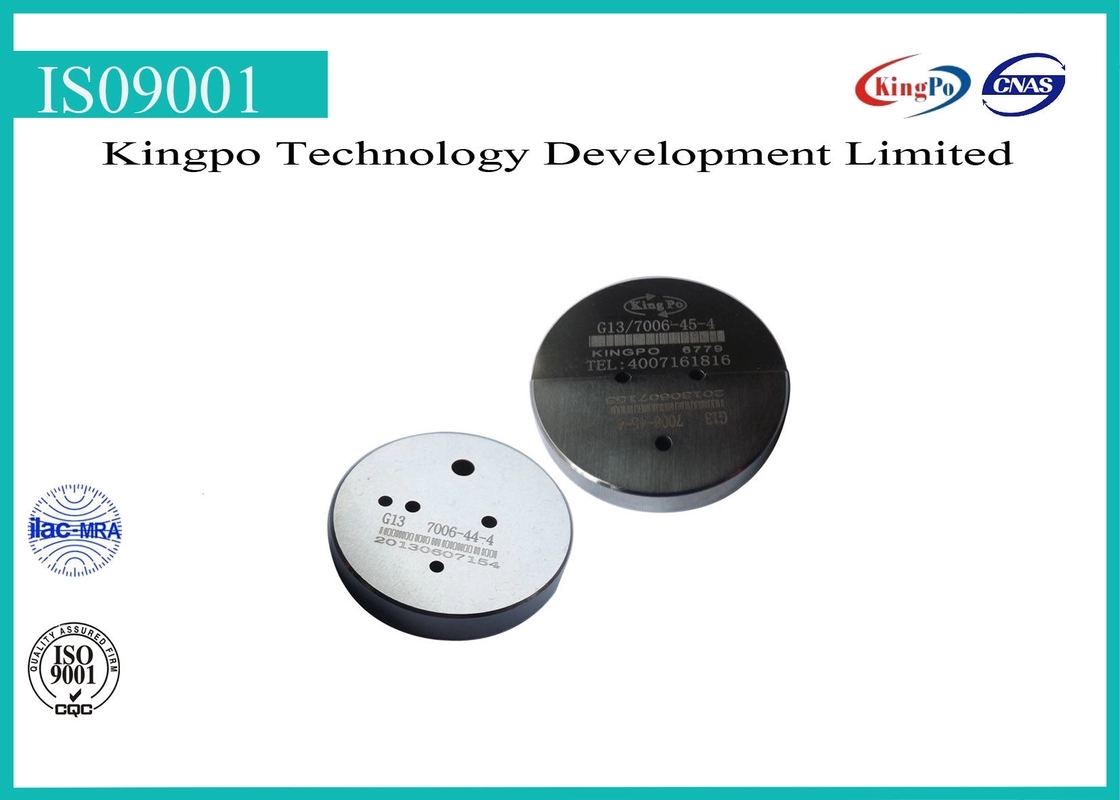
G5 lamp cap gauge | "Go" and "Not Go" gauge for unmounted bi-pin cap(not for use on finished lamps) G5-7006-46-3
Purpose: to check dimensions E min., E max., F min., G max. and the combined pin diameter and displacement of pins(including bosses) of unmounted bi-pin caps G5.
Testing: the pins of the cap shall enter the gauge at surface O and, when fully inserted, the surfaces of cap and gauge shall contact. In this position the ends of the pins shall be co-planar with or project beyond surface X. Each individual pin shall enter the hole e2 until the boss of the pin and the surface of the gauge contact, but they shall not enter hole e1. The boss of the individual pin shall enter hole b at surface O until the surface of the cap and the gauge contact.
Related gauge:
| "GO" GAUGE FOR BI-PIN CAP ON FINISHED LAMPS G13, 7006-46A-3 |
The Iec 60061 3 Standard Go And Not Go Gauge For Unmounted Bi-Pin Cap G5-7006-46-3 is a NOT GO (stop) limit gauge built to sheet 7006-46-3 of IEC 60061-3. It checks bi-pin caps (G5 / G13 family) on finished lamps and unmounted caps. The G5 cap is a bi-pin with 5 mm pin centres — bi-pin caps on linear fluorescent and compact lamps. Kingpo machines this gauge in-house from hardened tool steel, inspects it against the sheet before despatch and ships it with a calibration certificate, so it can go straight into an incoming-inspection or production-gauging routine.
The dimension that matters on a G5 cap is 5 mm pin centres. It is what decides whether the lamp seats correctly and stays safe in the holder, and it is the geometry this gauge is built around.
| Standard | IEC 60061-3 (lamp caps, lampholders and gauges) |
| Sheet | 7006-46-3 |
| Cap type | G5 — bi-pin, 5 mm pin centres |
| Gauge class | A NOT GO (stop) limit gauge |
| Purpose on the sheet | bi-pin cap gauge |
| Material | Hardened tool steel (stainless steel on request) |
| Calibration | Supplied with a calibration certificate; re-calibration available |
| Made by | Kingpo — machined, inspected and calibrated in-house |
The verdict is the sample must not accept the gauge beyond the specified limit. Read the gauge, do not force it: a limit gauge that is forced into place tells you nothing about the part and damages the gauge.
A single limit gauge proves only one side of a tolerance. A GO gauge shows the part is not too small; a NOT GO gauge shows it is not too large. Running both is the only way to demonstrate a cap or a lampholder sits inside the band, and it is what an auditor will expect to see recorded. If you are building a gauge set from scratch, order the two together and keep them in the same case.
This page is the NOT GO gauge. The matching GO gauge for the same series is listed under related products below.
IEC 60061-3 assigns one sheet number per gauge, and the number is what you should order against. Three things decide it: the cap family, whether you are checking a finished lamp or a lampholder, and which feature is being checked — thread, contact-making, protection against accidental contact, insertion torque or a named dimension. Sending us the sheet number avoids the most common error in this category, which is ordering a cap gauge when the test is on the holder, or the other way round.
Yes. Every Kingpo gauge is inspected against the sheet before despatch and shipped with a calibration certificate. We can also re-calibrate gauges you already hold.
It covers G5 caps — 5 mm pin centres. If your lamp uses a different cap family, the sheet number will be different; send us the cap marking and we will identify the sheet you need.
Yes. We machine to customer drawings as well as to IEC 60061-3 sheets, including modified gauges for production gauging where a full standard gauge is impractical.
The gauging surfaces and any thread. Limit gauges are inspection tools, not production tools: keep them off the production line, store them dry, and re-calibrate on a cycle set by usage rather than by calendar.
Other Kingpo gauges and test equipment:
Send the standard, figure number and quantity to Kingpo technical sales for a quotation and delivery date.
Specification of the Iec 60061 3 Standard Go And Not Go Gauge For Unmounted Bi-Pin Cap G5-7006-46-3 — sheet 7006-46-3. The values below follow the IEC 60061-3 gauge sheet; where a dimension is called out on the sheet, the sheet governs and we machine to it.
| Standard | IEC 60061-3 — lamp caps, lampholders and gauges |
| Sheet | 7006-46-3 |
| Cap type | G5 — bi-pin, 5 mm pin centres |
| Gauge class | NOT GO (stop) limit gauge |
| Function on the sheet | Bi-pin cap gauge |
| Material | Hardened tool steel; stainless steel on request |
| Dimensional tolerance | As specified on the IEC 60061-3 gauge sheet |
| Scope of supply | Gauge and calibration certificate |
| Calibration | Calibration certificate supplied; re-calibration available |
| Origin | Kingpo — machined, inspected and calibrated in-house |
Custom versions, alternative materials and re-calibration are available. Send the standard, figure number and quantity for a quotation. Gauges are inspection tools: re-calibrate on a cycle set by usage, not by calendar time.