Short answer
There is only one Luer size. A male Luer is not made in small, medium and large. Every Luer connector — slip or lock, male or female, ISO 594 or ISO 80369-7 — shares the same 6 % taper, and the standard fixes its diameters as single values with a tolerance band, not as a range of sizes to choose from.
What actually varies between two products is the position of the tolerance band the manufacturer works to, and whether a locking collar is fitted. That is why a Luer lock is not a different size from a Luer slip — it is the same taper with a thread added around it.
The one number that defines a Luer
A Luer is a 6 % taper: the diameter changes by 0.06 mm for every 1 mm of axial length. That ratio is also written as 1 : 16.67, and as a half-angle of 3.44° (6.87° included). It is the only geometric constant in the whole system, and it is what makes any compliant male Luer mate with any compliant female Luer regardless of who made it.
The consequence is practical rather than theoretical: a bare diameter figure means nothing unless it states how far from the tip it was measured. A male Luer is roughly 4 mm across and roughly 4.4 mm across, on the same part, 6.75 mm apart. Quoting "4 mm Luer" without a datum is the single most common error we see in incoming inspection drawings.
Male Luer slip (L1) — Table B.1
Dimensions in millimetres. Ød and Øg are the two dimensions that define the cone; everything else is a boundary condition.
| Dim. |
What it is, and where it is measured from |
Min |
Nom. |
Max |
| α |
Angle of the taper, 6 % nominal (reference value only) |
— |
3.44° |
— |
| Ød |
Outside diameter of the male taper, 0.750 mm from the tip (small end) |
3.970 |
4.021 |
4.072 |
| e |
Length of the male taper |
7.500 |
8.400 |
10.500 |
| Øf |
Inside diameter at the tip of the male taper (through bore) |
— |
2.100 |
2.900 |
| Øg |
Outside diameter of the larger end of the male taper, 7.500 mm from the tip |
4.376 |
4.426 |
4.476 |
| r |
Radius or chamfer at the outside tip of the male taper |
0.000 |
0.250 |
0.500 |
Table B.1 gives a single Ød band. The separate rigid and semi-rigid dimension sets that existed under ISO 594-1 are not carried over — material is now handled by a modulus requirement instead of by a second column of diameters.
Female Luer slip (L1) — Table B.2
Dimensions in millimetres. Here the basic dimension is measured from the opening (large end), not from a tip.
| Dim. |
What it is, and where it is measured from |
Min |
Nom. |
Max |
| α |
Angle of the taper, 6 % nominal (reference value only) |
— |
3.44° |
— |
| ØD |
Inside diameter at the open end, 0.750 mm from the opening (large end of the female taper) |
4.198 |
4.248 |
4.298 |
| E |
Depth of the female taper |
7.500 |
8.400 |
10.500 |
| ØG |
Inside diameter of the smaller end, 7.500 mm from the opening |
3.793 |
3.843 |
3.893 |
| ØJ |
Outside diameter of the connector — smallest cylinder of 5.5 mm depth from the face that encloses the external features |
6.000 |
6.356 |
6.730 |
| R |
Radius or chamfer at the entrance of the female taper |
0.000 |
0.250 |
0.500 |
Female Luer lock (L2) and its thread — Table B.5
This is the table that answers Luer lock thread questions. The lock does not change the taper — ØD, E and ØG are identical to the slip connector above. It adds the lug profile that a male collar screws onto.
| Dim. |
What it is, and where it is measured from |
Min |
Nom. |
Max |
| α |
Angle of the taper, 6 % nominal (reference) |
— |
3.44° |
— |
| ØD |
Inside diameter at the open end of the female taper, 0.750 mm from the opening |
4.198 |
4.248 |
4.298 |
| E |
Depth of the female taper |
7.500 |
8.400 |
10.500 |
| ØG |
Inside diameter of the smaller end, 7.500 mm from the opening |
3.793 |
3.843 |
3.893 |
| ØH |
Major outside thread / lug diameter |
7.730 |
7.780 |
7.830 |
| ØJ |
Minor outside thread / lug diameter, measured at the thread root |
5.515 |
6.123 |
6.730 |
| P |
Pitch of the double-start, right-hand thread (reference) |
— |
2.500 |
— |
| Σ |
Angle of the external thread profile on the bearing surface against separation |
25.0° |
27.5° |
30.0° |
| β |
Angle of the thread / lug profile on the non-bearing surface against separation |
0.0° |
15.0° |
53.0° |
| Q |
Distance from the face of the connector to the base of the thread |
0.000 |
0.200 |
0.300 |
| c |
Projection of the tip of the connector nozzle beyond the lug |
2.100 |
2.150 |
2.573 |
| R |
Radius at the entrance of the female taper |
0.000 |
0.250 |
0.500 |
The standard also fixes the crest and root widths of the lug profile (M, N, N2) and its chord lengths (X, Y). Those matter if you are cutting the thread; they do not matter if you are gauging a finished part, which is why they are left out here. Note that the thread is double-start: with a 2.5 mm pitch, one full turn advances the male collar 5.0 mm axially.
Diameter at any distance from the tip
Because the taper is a straight 6 %, you can calculate the diameter at any plane instead of hunting for a figure. Use the two signed formulas below, with d being the distance from the tip of the male taper, or the distance from the opening of the female taper, in millimetres.
male Ø(d) = 4.021 + 0.06 × (d − 0.750)
female Ø(d) = 4.248 − 0.06 × (d − 0.750)
| Distance d (mm) |
Male taper Ø, from tip |
Female taper Ø, from opening |
| 0.000 (face) | 3.976 | 4.293 |
| 0.750 (basic dimension) | 4.021 | 4.248 |
| 2.000 | 4.096 | 4.173 |
| 5.000 | 4.276 | 3.993 |
| 7.500 (basic dimension) | 4.426 | 3.843 |
| 10.500 (maximum taper length) | 4.606 | 3.663 |
These are nominal values calculated from the taper, not figures quoted in the standard, and they assume a perfect cone. The two bold rows are the standard's own quoted nomina (Ød 4.021 / Øg 4.426 / ØD 4.248 / ØG 3.843), so the 6 % slope is reproduced exactly from the standard's own numbers rather than assumed. At 0.000 the actual edge is rounded by radius r or R (0.000–0.500 mm), so the face row is an extrapolation.
Do two different manufacturers' Luers fit?
Yes — that is the whole point of fixing the taper — but "fits" is not the same as "seats at the same depth". Set the male and female formulas equal and you get the insertion depth at which the two cones touch:
contact ⇒ d − 0.750 = (ØD − Ød) / 0.12
nominal pair: (4.248 − 4.021) / 0.12 = 1.892 mm → contact at 2.64 mm from the tip
tightest pair (male 4.072, female 4.198): 1.05 mm → contact at 1.80 mm
loosest pair (male 3.970, female 4.298): 2.73 mm → contact at 3.48 mm
In other words, where both parts sit inside their bands decides whether engagement begins after roughly 1.8 mm or roughly 3.5 mm of insertion. That is the dimension that governs how a connection feels, how much of the taper carries load, and how much of the 7.5 mm minimum taper length is actually in contact. It also explains a complaint we hear often — two brands of the same nominal Luer that "feel different" without either being out of tolerance.
This arithmetic assumes perfect cones. Real parts carry roundness and straightness error that two diameters do not capture, and the standard demonstrates compliance by the Clause 6 type tests, not by this calculation. Treat it as a sanity check on a drawing, not a substitute for a gauge.
Slip versus lock: what changes, what does not
The taper does not change. ØD, E and ØG are the same figures in Table B.2 and Table B.5. What the lock adds is a threaded collar on the male side and a lug profile on the female side — an outer feature, at 7.78 mm major diameter, sitting well outside the 4 mm fluid path. So a Luer lock is not a larger Luer. It is the same Luer with a fastening around it.
What the lock changes is the failure mode. A slip connector is held by friction on the taper alone and is limited by the 23–25 N axial separation requirement. A lock connector must survive 32–35 N and must additionally resist unscrewing and overriding. That is why the same nominal taper needs a different reference connector for the lock tests — the gauge has to present the lug, not just the cone.
ISO 594 and ISO 80369-7: what actually changed
ISO 594-1 and ISO 594-2 are withdrawn. They were replaced by ISO 80369-7:2016, which was itself superseded by ISO 80369-7:2021. The taper numbers above survived the transition almost intact, so a gauge bought against ISO 594 still checks the same cone. Three things did not survive:
- The rigid / semi-rigid split. ISO 594-1 published two diameter bands depending on material stiffness. Table B.1 publishes one. Material moved to a separate requirement — an elastic modulus above 700 MPa in tension or flexure — rather than being folded into the diameters. If your drawing still quotes a semi-rigid column, it is quoting a withdrawn document.
- The scope of the standard. ISO 594 was essentially a dimensional and performance document. ISO 80369-7 sits inside the ISO 80369 series, whose purpose is preventing misconnection between connectors used for different applications, and it adds the Clause 6 test set on top of the dimensions. Legacy Luer gauges cannot demonstrate that part of compliance.
- The reference connector tolerances. The 2021 edition widened several Annex C gauge tolerances to make certification easier to achieve, made the tip-to-first-thread dimension auxiliary because it is hard to measure, and moved the N1 / N2 datum on the variant A female lock to the open end of the connector. A gauge certified to the 2016 Annex C is therefore not automatically to the 2021 Annex C. This is worth checking on a certificate before you accept a delivery.
What this table does not tell you
Four honest limits, because they decide most real arguments:
- The figures are limits on the connector, not a manufacturing tolerance for your part. A supplier working to half the band is not "better than standard", they are working to a different drawing, and you should say which.
- Two diameters do not describe a cone. Roundness, straightness and surface finish all move leakage, and none of them appear in Table B.1.
- Calipers are the wrong instrument at this scale. Over a 4 mm diameter, the tolerance band is 0.1 mm and the jaw error is comparable to it. Use a taper gauge, a ring gauge, or a taper micrometer, and account for the measurement uncertainty before you reject a lot.
- Dimensional compliance is necessary but not sufficient. A part can sit inside every limit above and still fail the leakage, stress cracking or separation tests, which is why the standard assesses them separately.
Which gauge do you need for these dimensions?
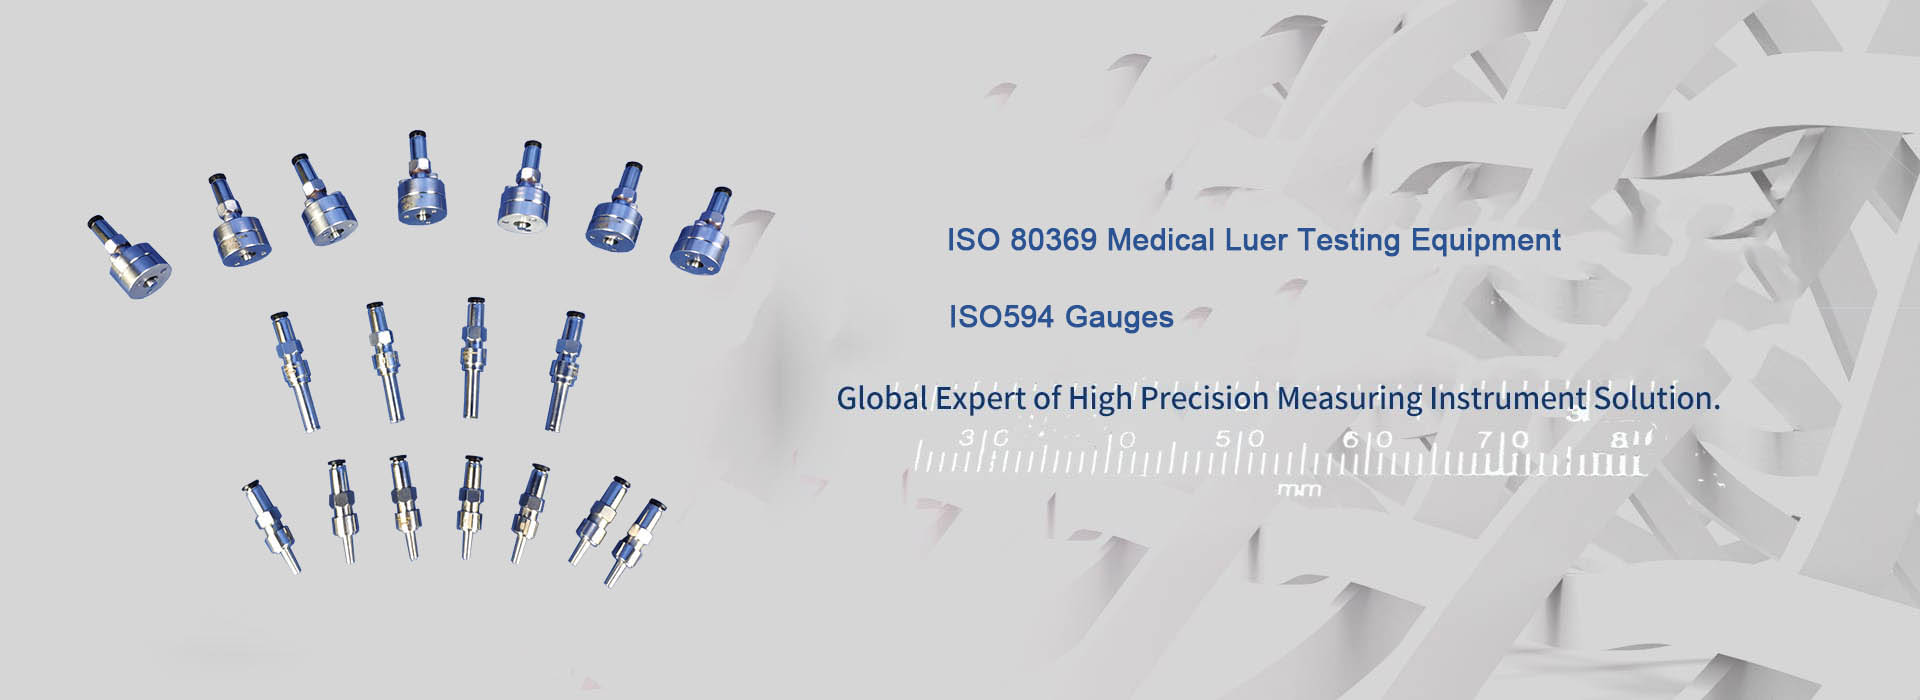
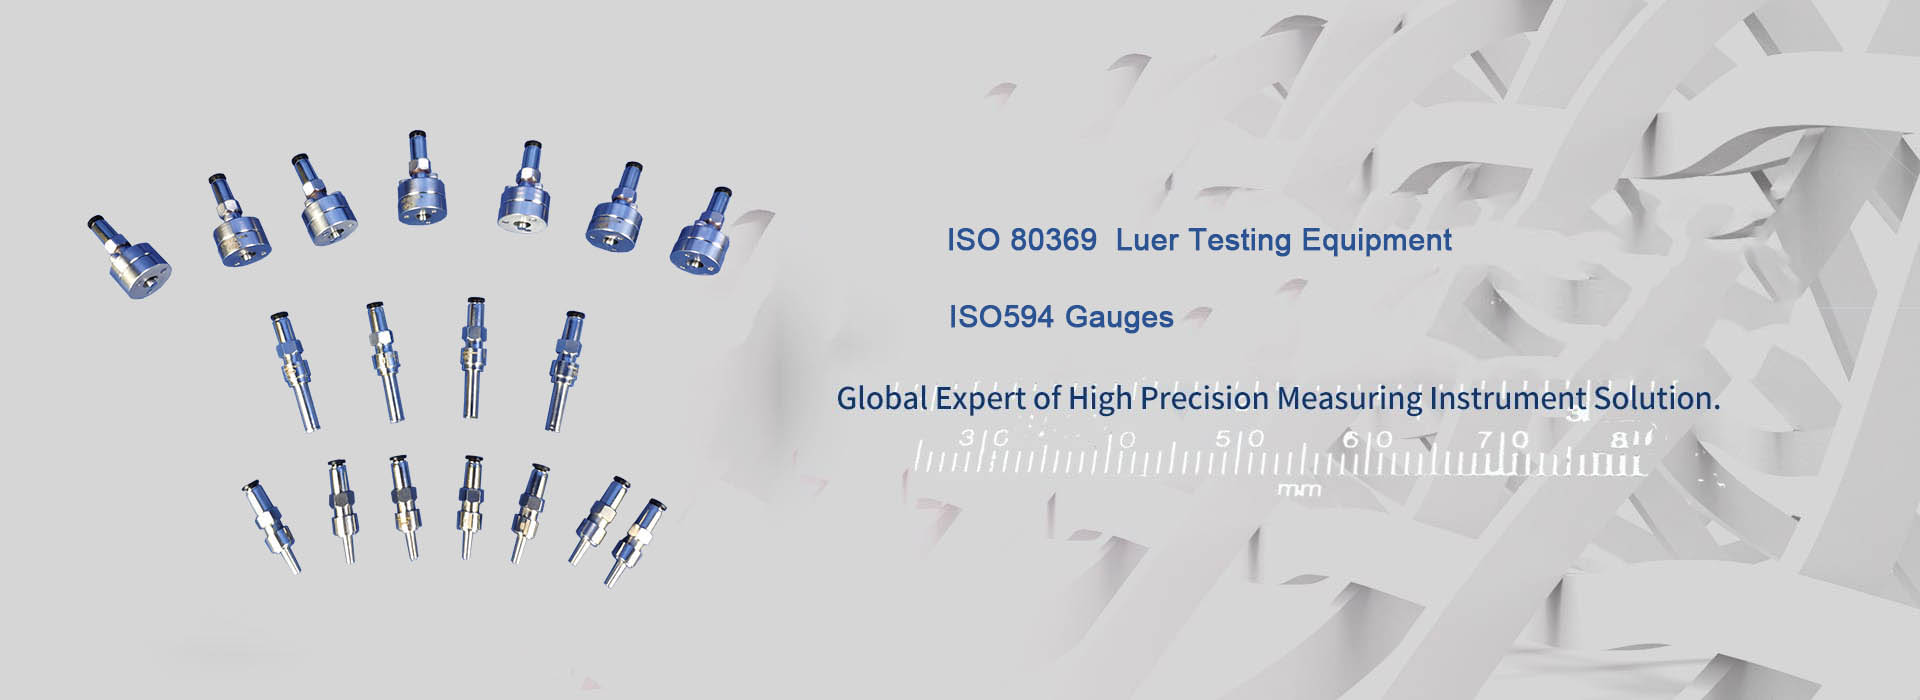
The dimensions on this page are checked either with a plain taper gauge (for the Ød / ØD limits) or with an ISO 80369-7 Annex C reference connector (for the Clause 6 tests). They are different tools and are not interchangeable. The six reference connectors:
Not sure which figure your protocol calls for? The ISO 80369-7 Luer gauge overview sets all six side by side and covers the three pairs that get confused. Gauges for the older ISO 594 dimensions are listed separately under ISO 594 Luer gauges.
Need a gauge to a specific drawing, or a tolerance opinion on an existing part?
Send us the drawing revision and the standard edition you are working to. Taper and thread tolerances are decided part by part, and the answer depends on whether you are gauging a finished moulding or cutting the tool.
Ask an engineer
Frequently asked questions
Are all Luer locks the same size?
Dimensionally, yes. ISO 80369-7 defines one taper and one set of diameters, and it applies to slip and lock connectors alike. There is no small, medium and large Luer. What differs between products is the tolerance band the manufacturer holds, the material, and whether a locking collar is fitted — not the nominal size.
What is the diameter of a Luer taper?
On the male side, 3.970–4.072 mm measured 0.750 mm from the tip, and 4.376–4.476 mm measured 7.500 mm from the tip. On the female side, 4.198–4.298 mm at 0.750 mm from the opening, and 3.793–3.893 mm at 7.500 mm. Any single figure quoted without its measuring plane is incomplete.
What are the thread dimensions of a Luer lock?
Major outside diameter 7.730–7.830 mm, minor diameter at the root 5.515–6.730 mm, on a double-start right-hand thread with a 2.5 mm pitch — so one full turn advances 5.0 mm axially. Bearing-surface thread flank angle is 25–30° against separation, and the non-bearing flank is 0–53°.
How do Luer slip and Luer lock differ in dimensions?
They do not differ in the taper. The female lock's ØD, E and ØG are the same as the female slip's. The lock adds an external lug profile at 7.78 mm major diameter, on the outside of the connector, plus a matching threaded collar on the male part. The 4 mm fluid path is unchanged.
How long is a Luer taper?
Total taper length is 7.500 mm minimum, 8.400 mm nominal and 10.500 mm maximum on both the male and female side. A taper shorter than 7.5 mm is out of tolerance even if its diameters are correct, because the two dimensions are specified independently.
What angle is a 6 % Luer taper?
A 6 % taper is a half-angle of 3.44°, which is 6.87° included. As a ratio it is 0.06 : 1, or 1 : 16.67. The percentage refers to change in diameter per unit of axial length, not to an angle directly, which is why the same taper is quoted both ways.
Is ISO 594 the same as ISO 80369-7?
No, though the taper is nearly identical. ISO 594-1 and 594-2 are withdrawn and replaced by ISO 80369-7, first published 2016 and revised 2021. The revision merged the rigid and semi-rigid diameter bands into one, added a material modulus requirement, and placed the connector inside the ISO 80369 misconnection-prevention framework.
Dimensional figures on this page are quoted from ISO 80369-7:2016 Annex B, Tables B.1, B.2 and B.5, and cross-checked against the 2021 edition's change notes. They are reproduced here for reference and orientation only. Before designing to, inspecting against, or certifying to any figure on this page, confirm it against the copy of the standard your quality system holds, and confirm which edition your notified body or customer requires. Calculated values in the two lower tables are derived from the nominal taper and are not text quoted from the standard.